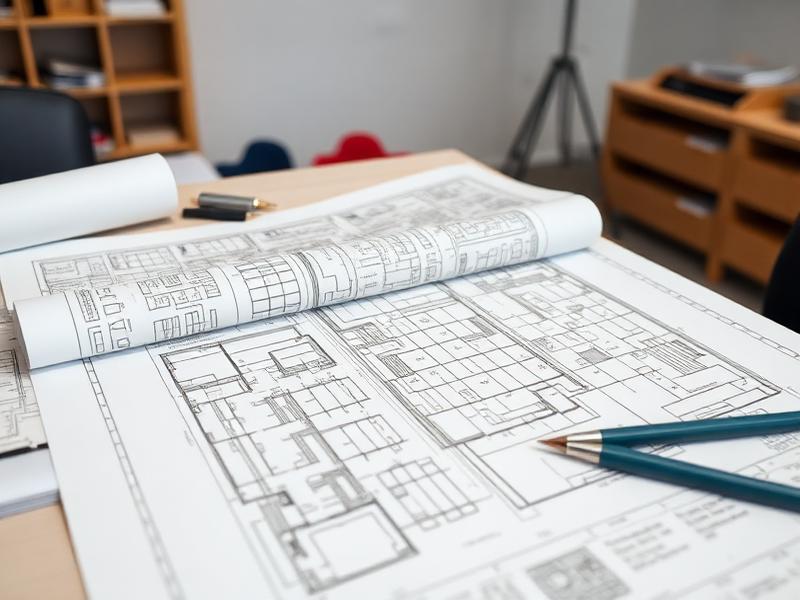
Permit-Ready Drawings & Structural Engineering, Under One Roof.
From concept sketches to stamped structural plans — skip the back-and-forth between separate firms.
- Architectural design & 3D renderings
- Licensed structural engineering
- Permit-ready stamped drawings
- Design Build
Start Your Design
Tell us about your project — free 30-min design consult.
Why Yehovah Builders
What You Get When You Hire Us
Design + Build Coordination
Plans drawn by the same team that builds them — no costly redesigns mid-project.
Stamped & Permit-Ready
Licensed structural engineering. Drawings ready for plan review on day one.
3D Before You Build
We model your project virtually so you walk through it before a single board is cut.
Value Engineering
We optimize span, material, and detail choices to cut cost without losing the design intent.
How It Works
Simple, Predictable, No Surprises
Free Consultation
Tell us about your project. We respond within 24 hours and schedule a no-pressure site visit.
Scope & Estimate
You get a clear written scope, line-item estimate, and realistic timeline — not a guess.
We Build
Our in-house crews execute the work with weekly progress updates and a single point of contact.
Frequently Asked Questions
Skip the Drafter-Engineer-Contractor Runaround
One team, one set of plans, one accountable point of contact.
Licensed General Contractor · CGC 1537003 / CBC 1263348 · Excellence Since 2018
